
ANKER
ZONE
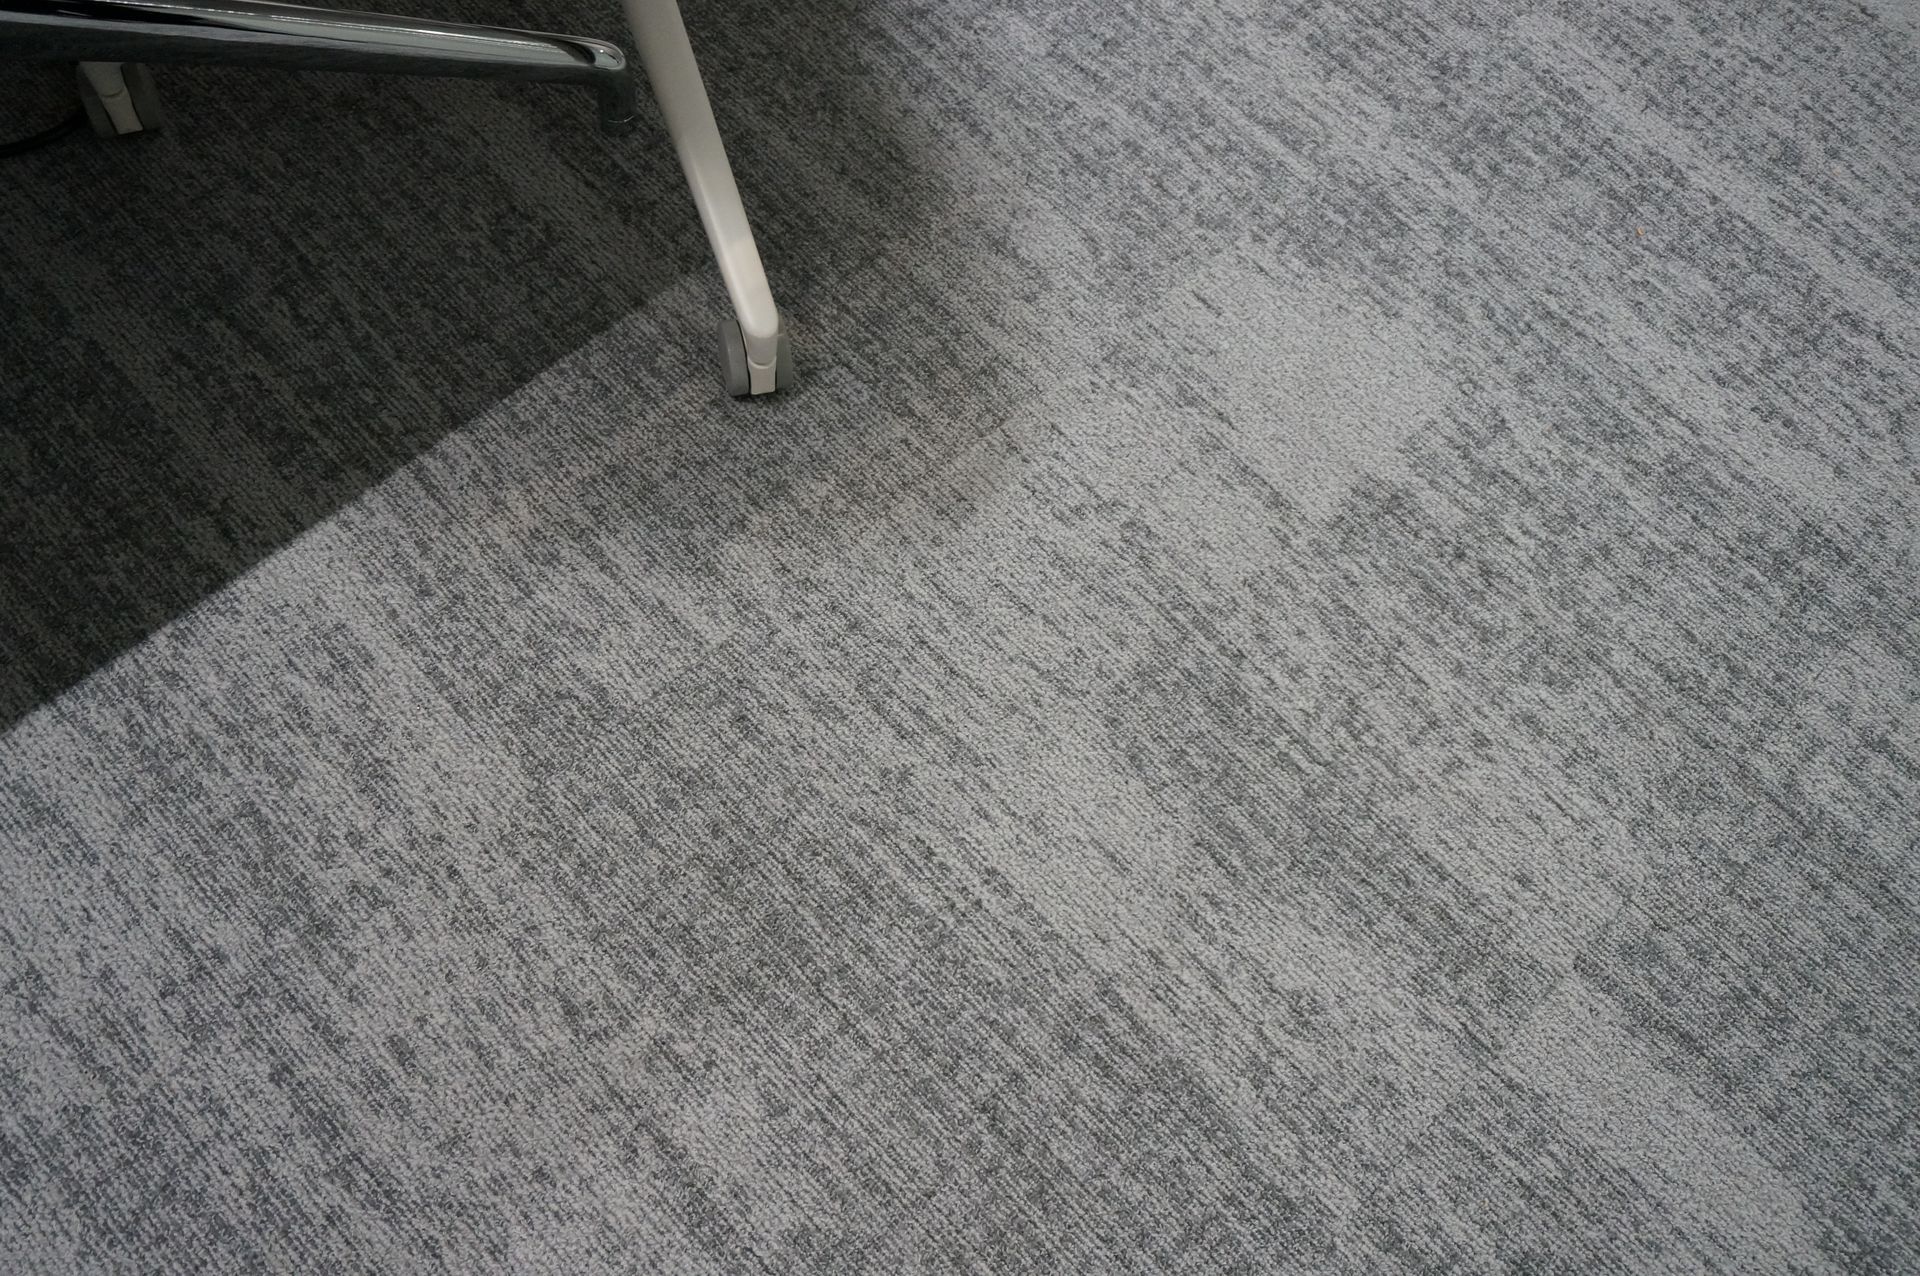
ZONE — contrasting texture introduced in lounge and social zones, immediately signalling the shift in spatial character.
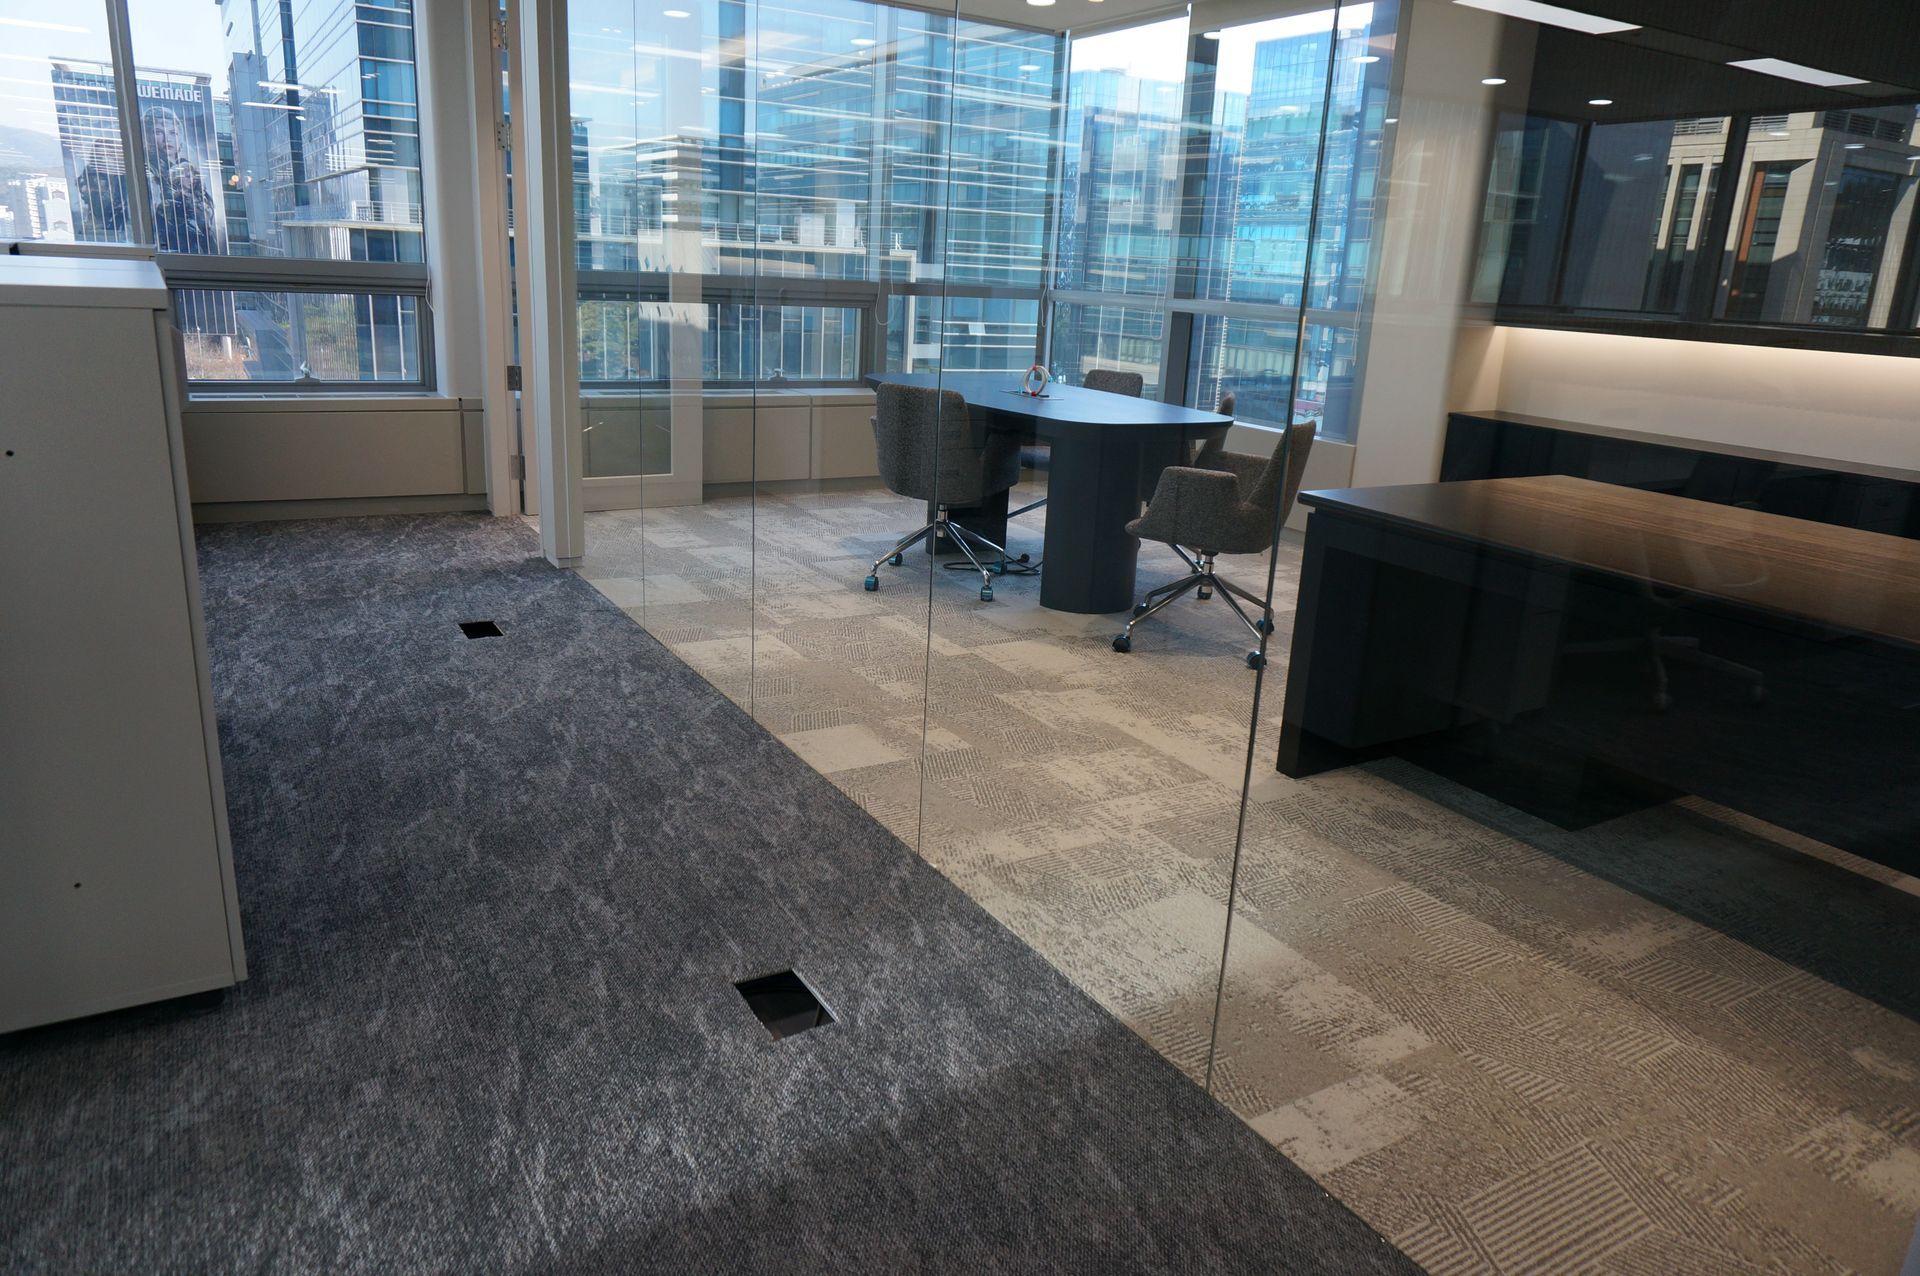
LIG Nex1 H-Square, 6,880 m². Four Anker collections unify the distinct tones of open office, executive, meeting, and lounge into a single design language.

LIG Nex1's H-Square is an integrated campus of 6,880 m². The challenge was to unify spaces of fundamentally different characters — open-plan office, executive suites, meeting rooms, and lounges — under a single flooring system.
Procurement needed to be consolidated under a single brand for efficiency, yet each zone had to read differently. We proposed four collections from the ANKER carpet tile range and differentiated the zones through texture and visual density within a shared colour family.
The result is a campus that reads as a single planned environment while each zone retains its own distinct character. Coherence comes from the shared colourway; differentiation comes from pattern and texture.
Open-plan acoustics are supported by floor-level absorption complementing ceiling and wall finishes. ANKER carpet tiles hold the Korea Eco-Label (No. 34864) and have passed 21 FITI test items, providing the verified credentials required for institutional procurement.

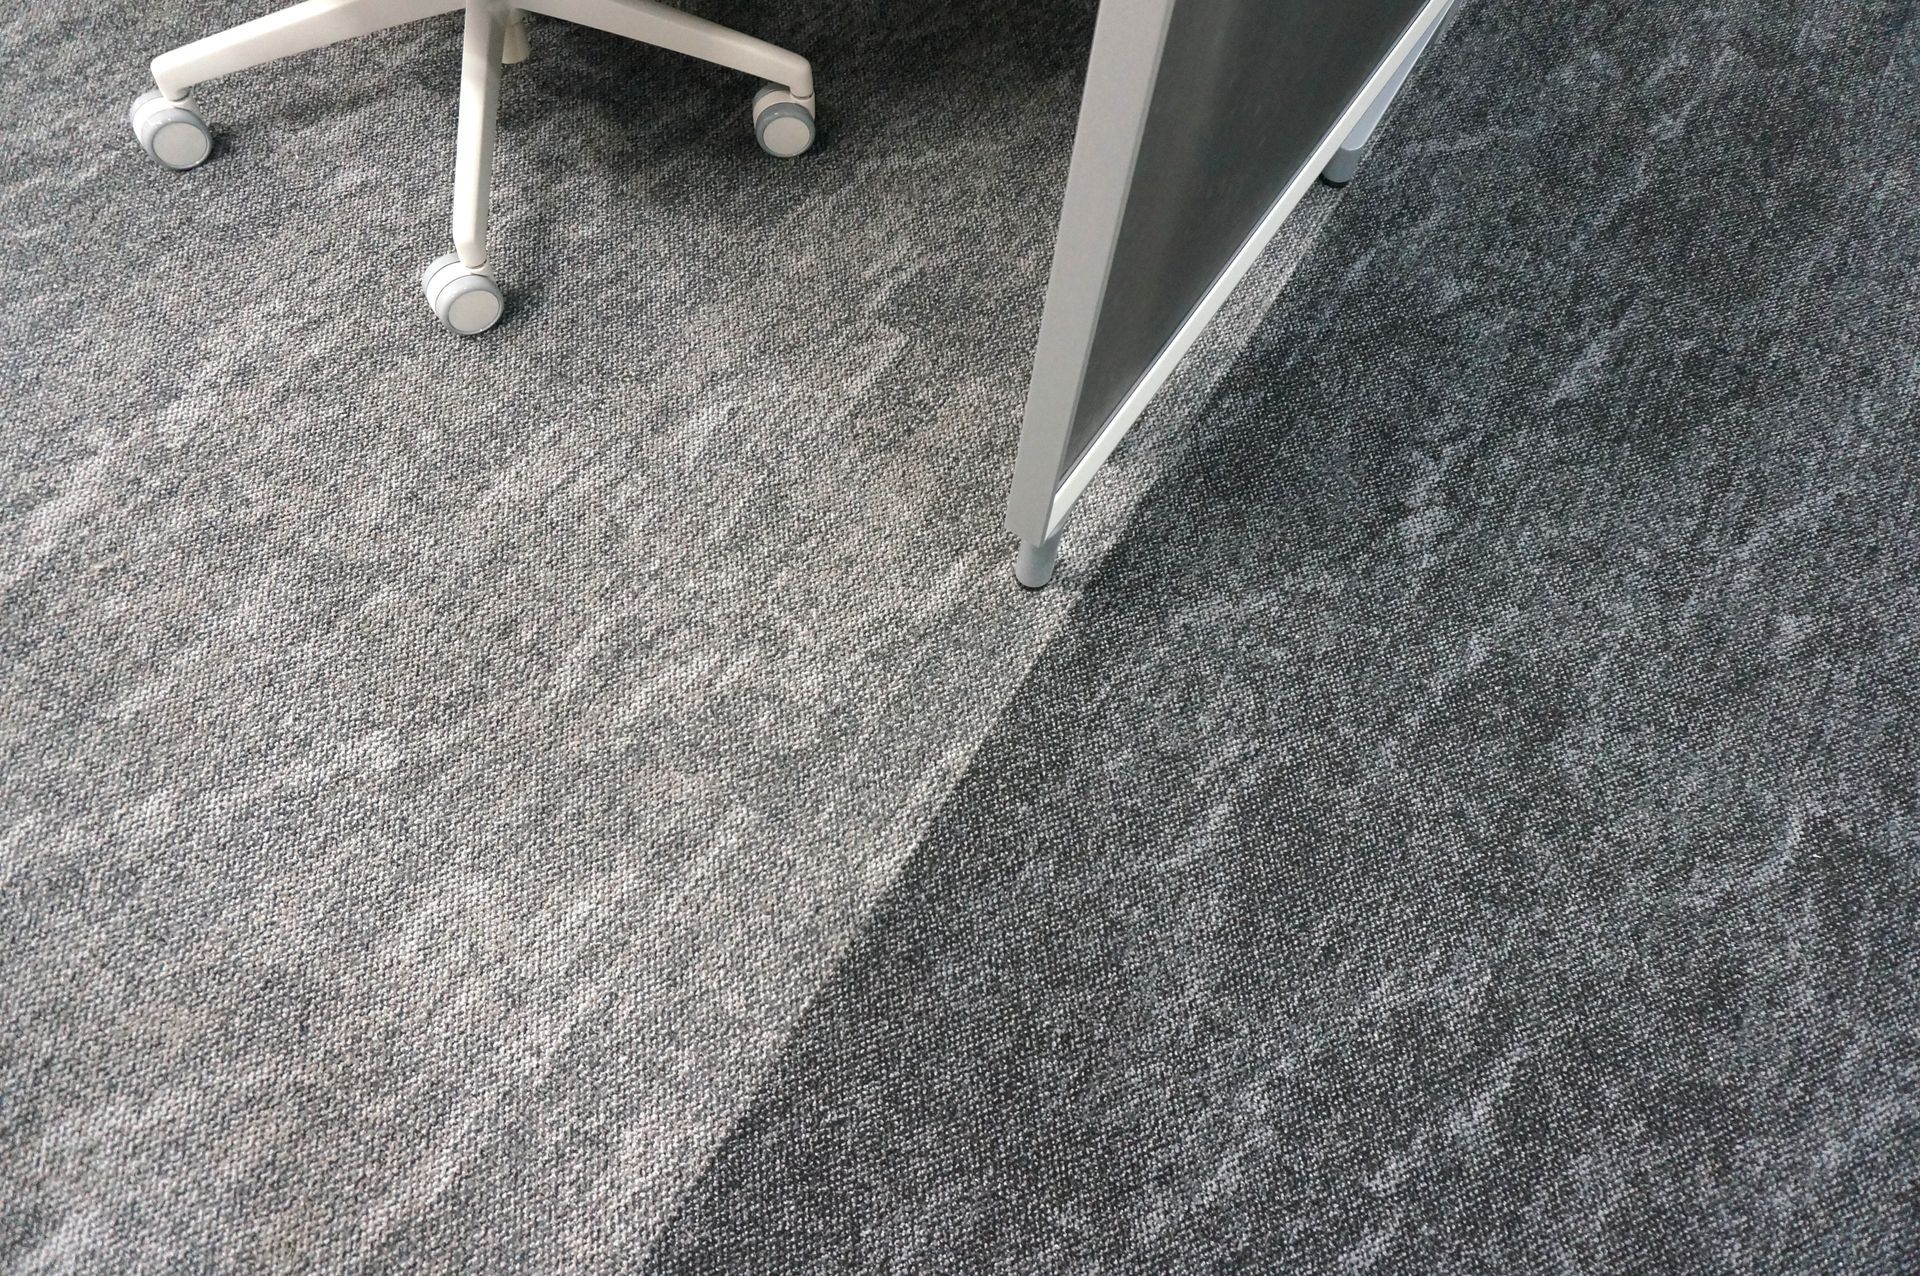
SURF — three colorways alternated across open-plan floors and connecting corridors, creating a unified palette with subtle visual rhythm.
View CollectionZONE — contrasting texture introduced in lounge and social zones, immediately signalling the shift in spatial character.

FACADE — refined surface supporting the focused, professional atmosphere required in formal meeting and conference spaces.
View Collection
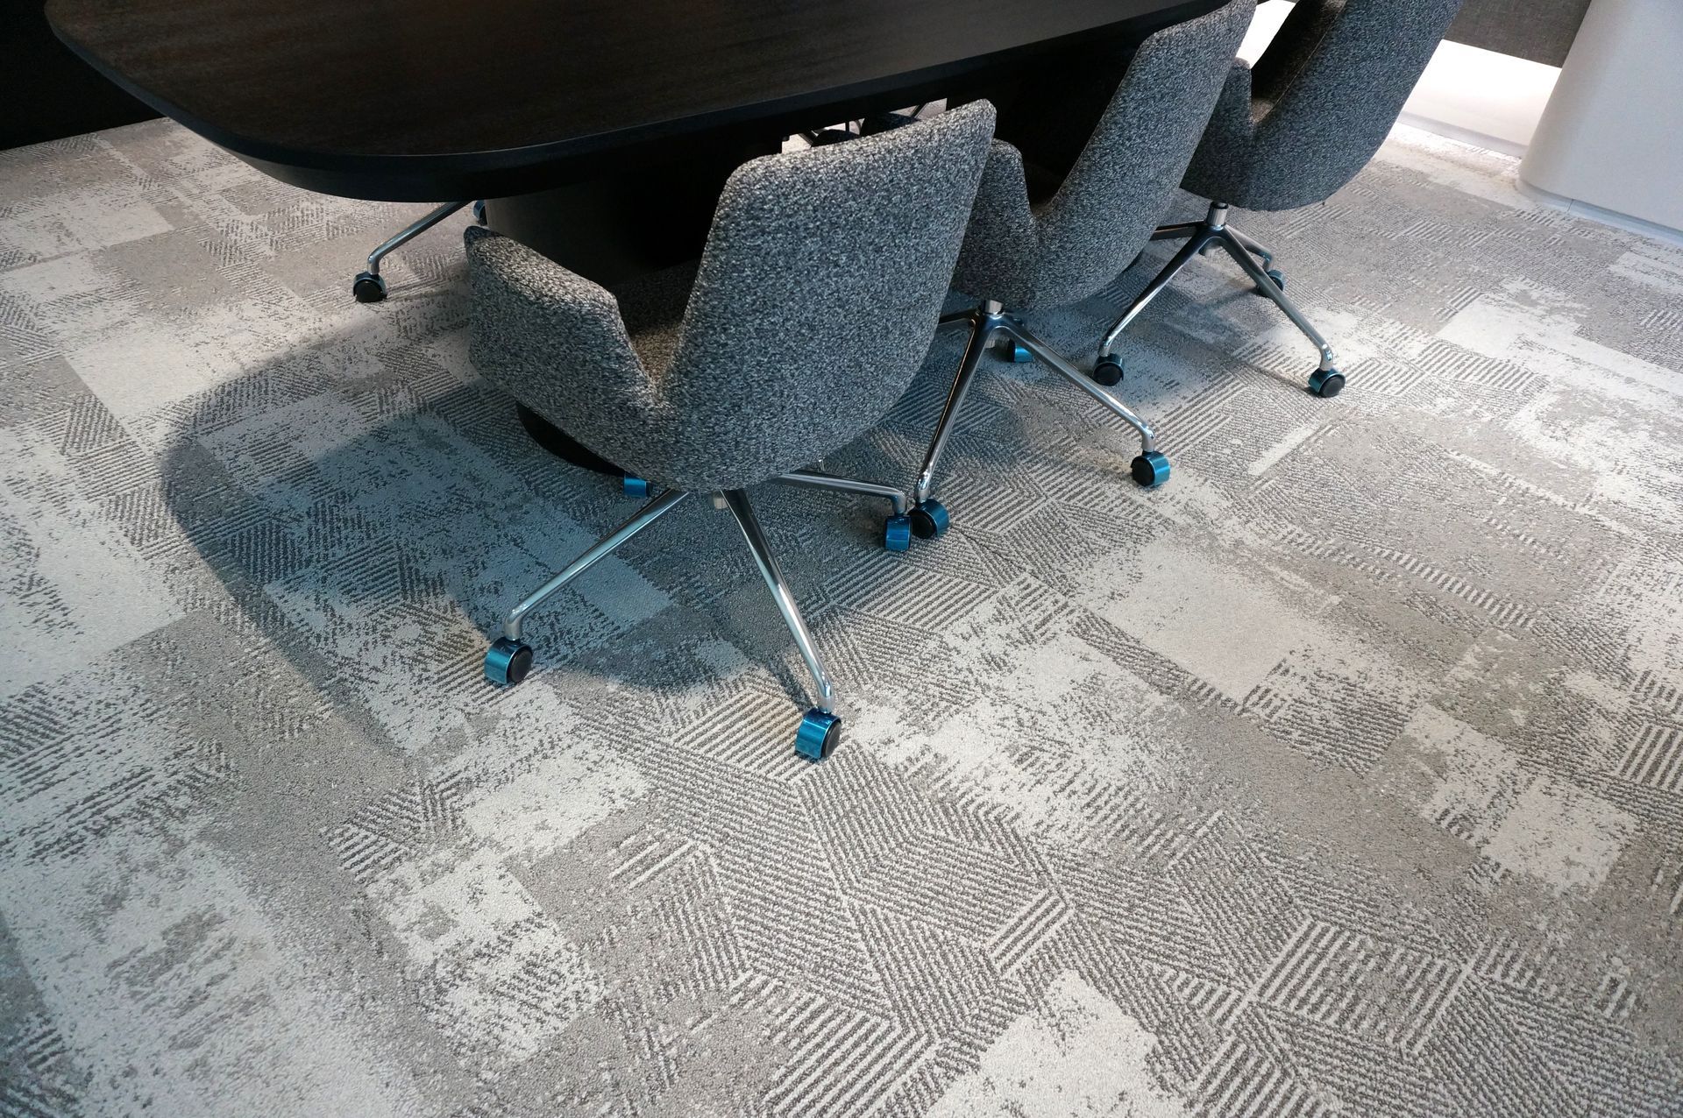
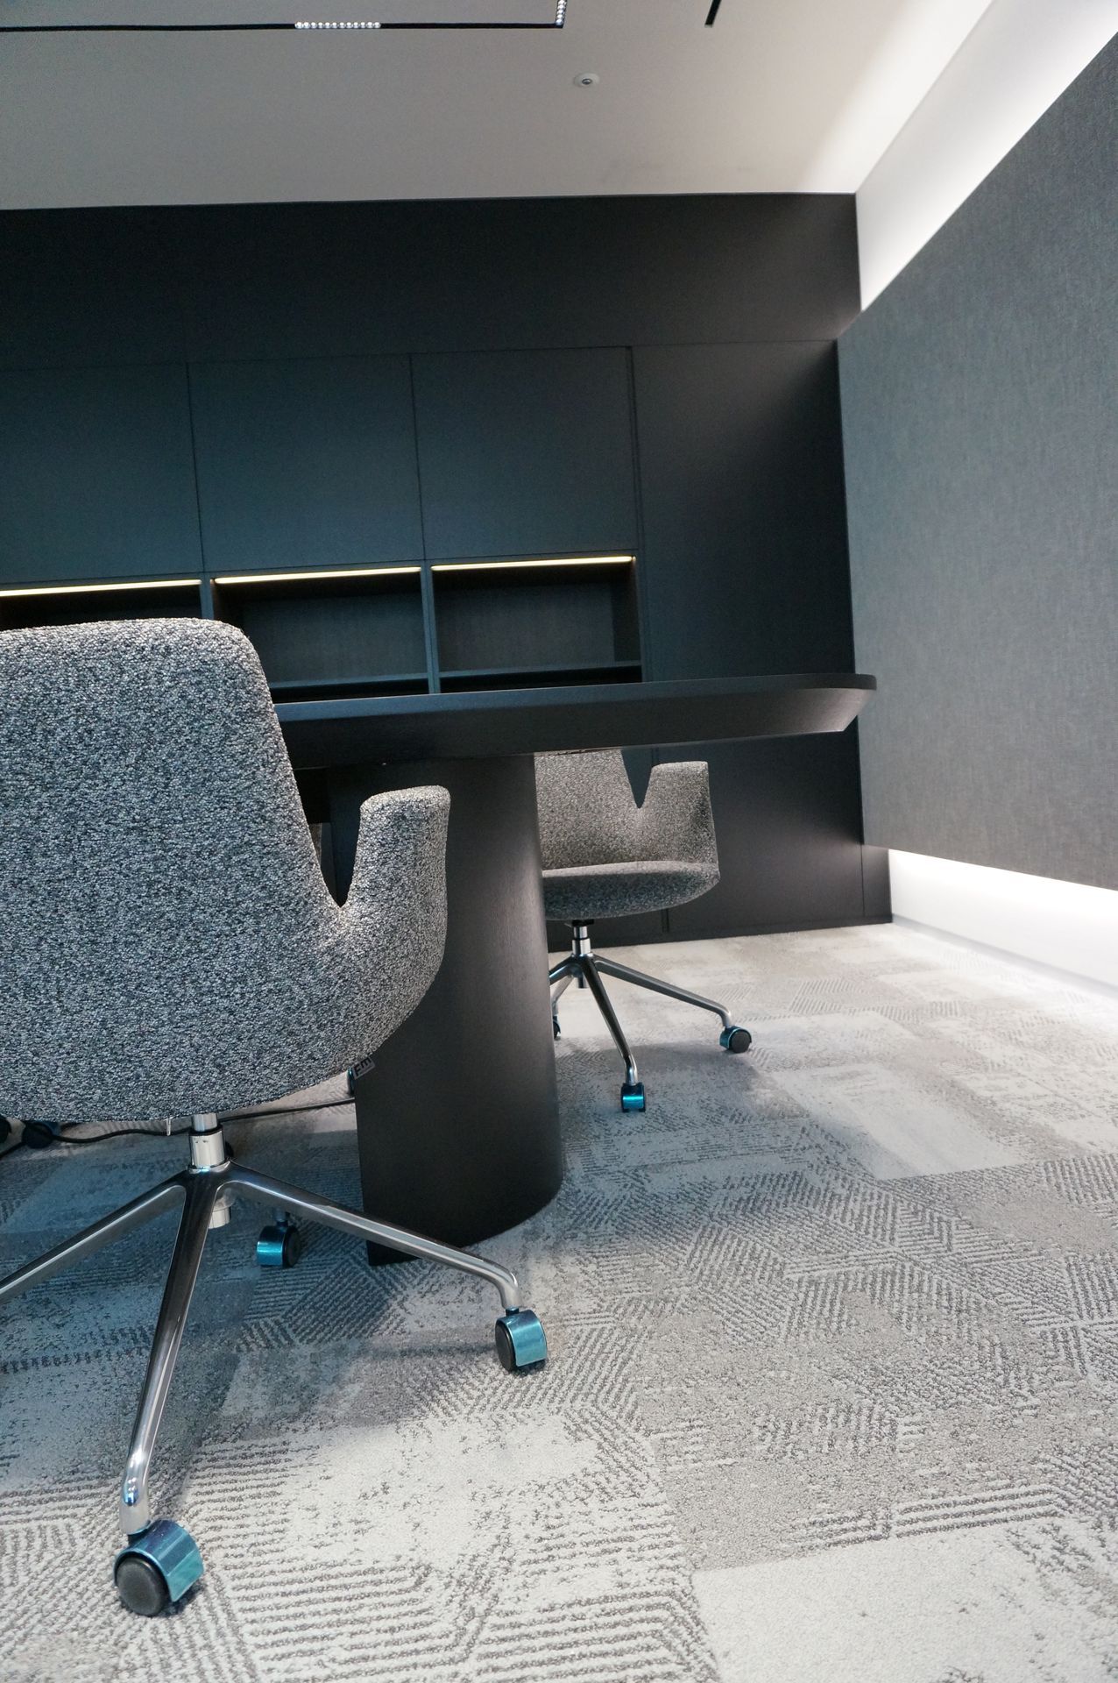
HABITAT RHOMB — sophisticated geometric texture elevating design quality in executive offices and VIP reception areas.
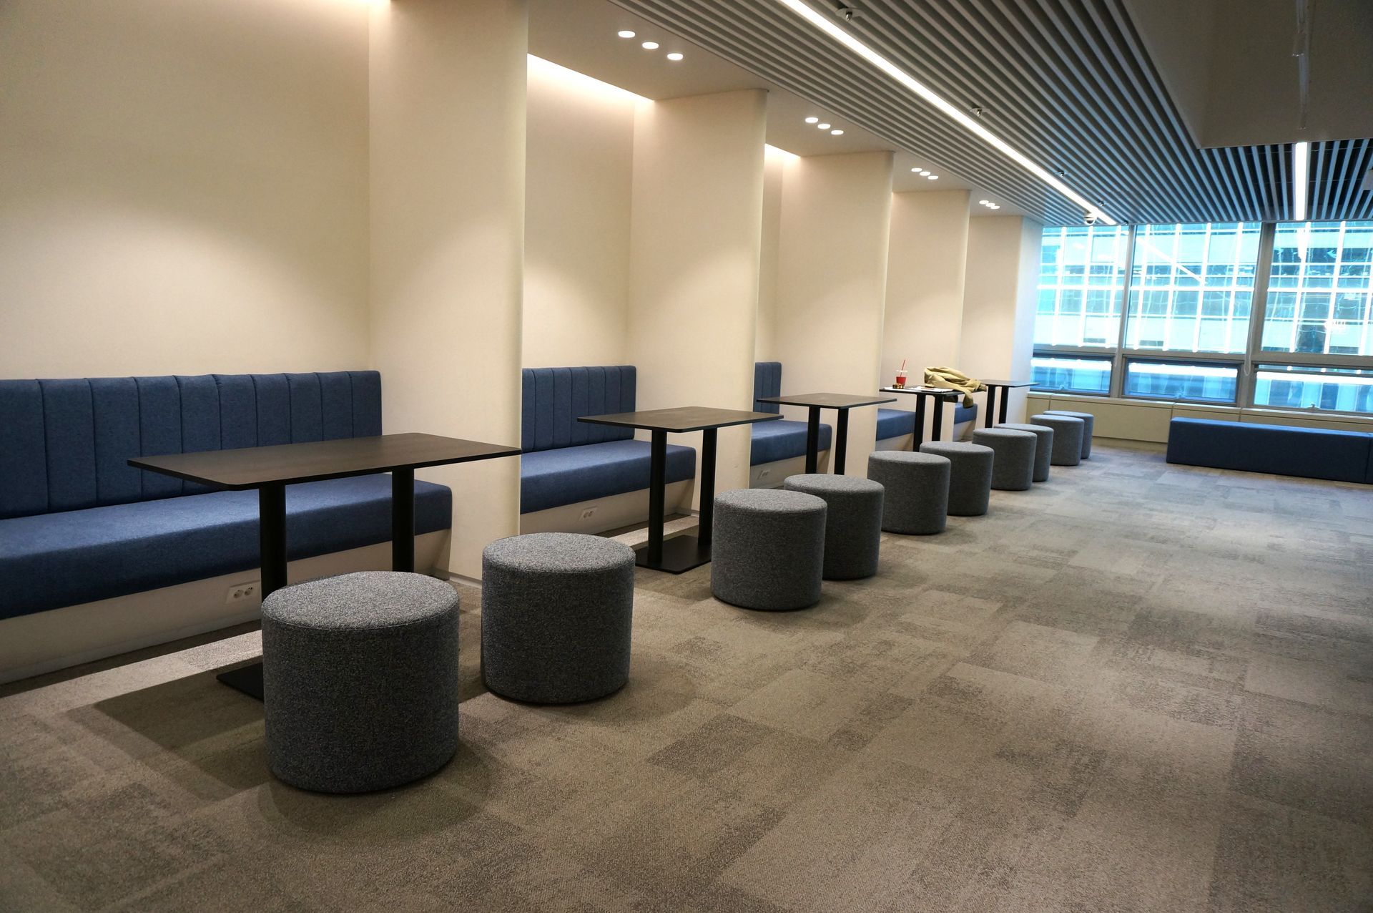
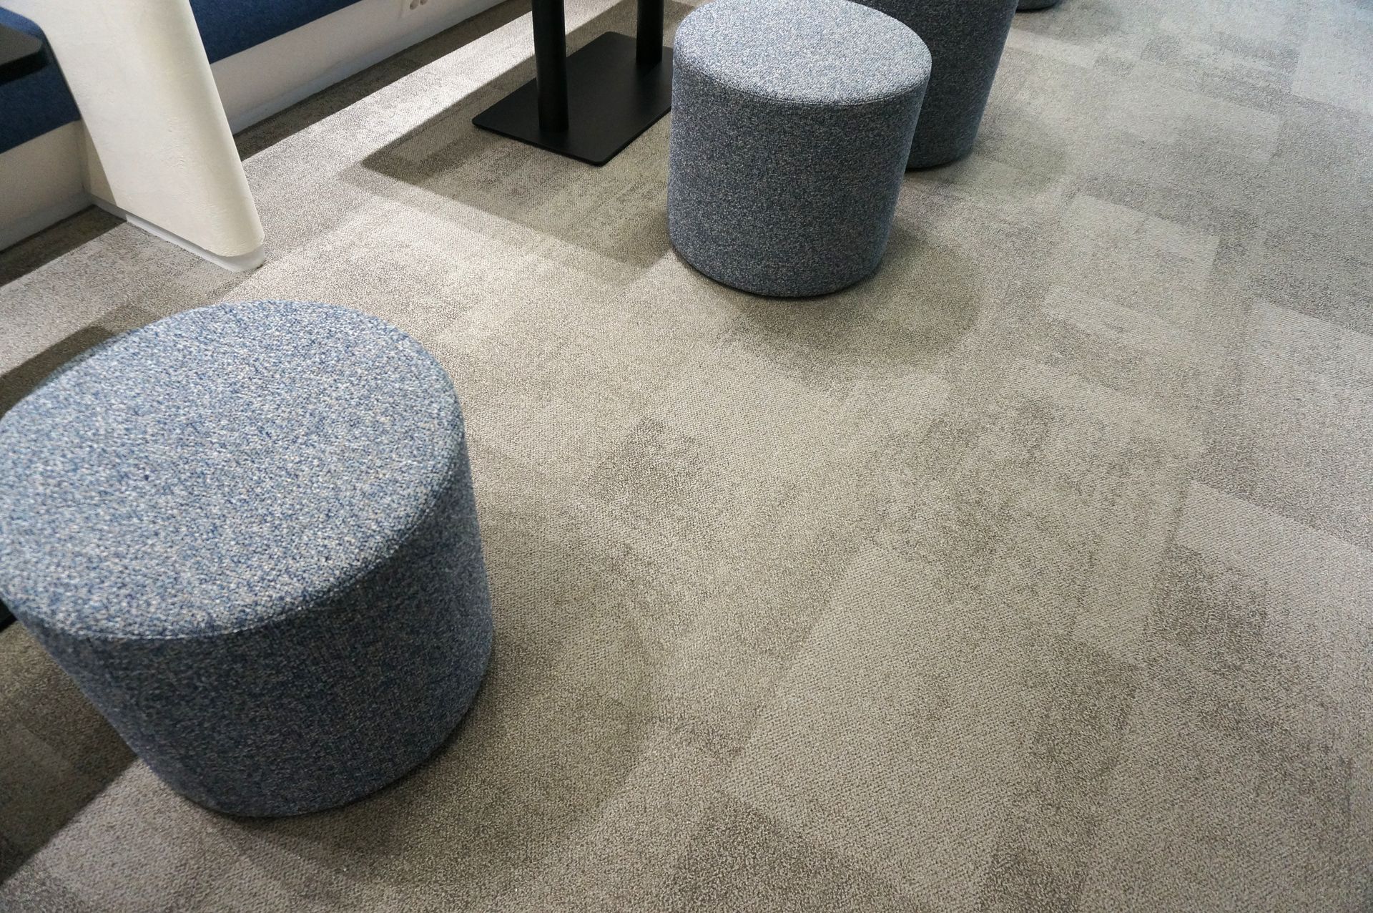
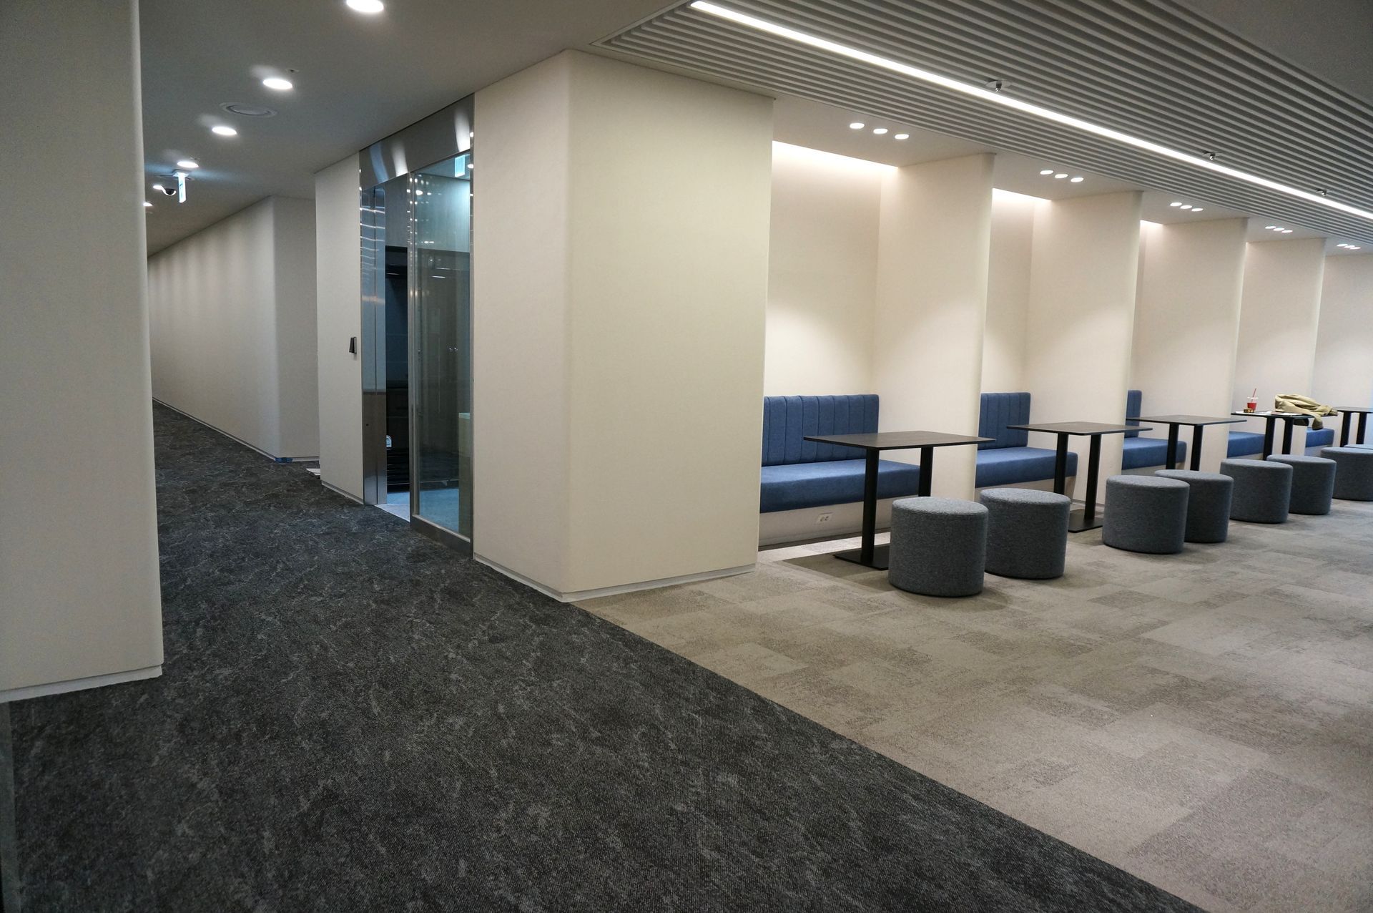
라운지 측면 · ZONE 컬렉션의 대조적 텍스처.