
ANKER
LUMINOUS
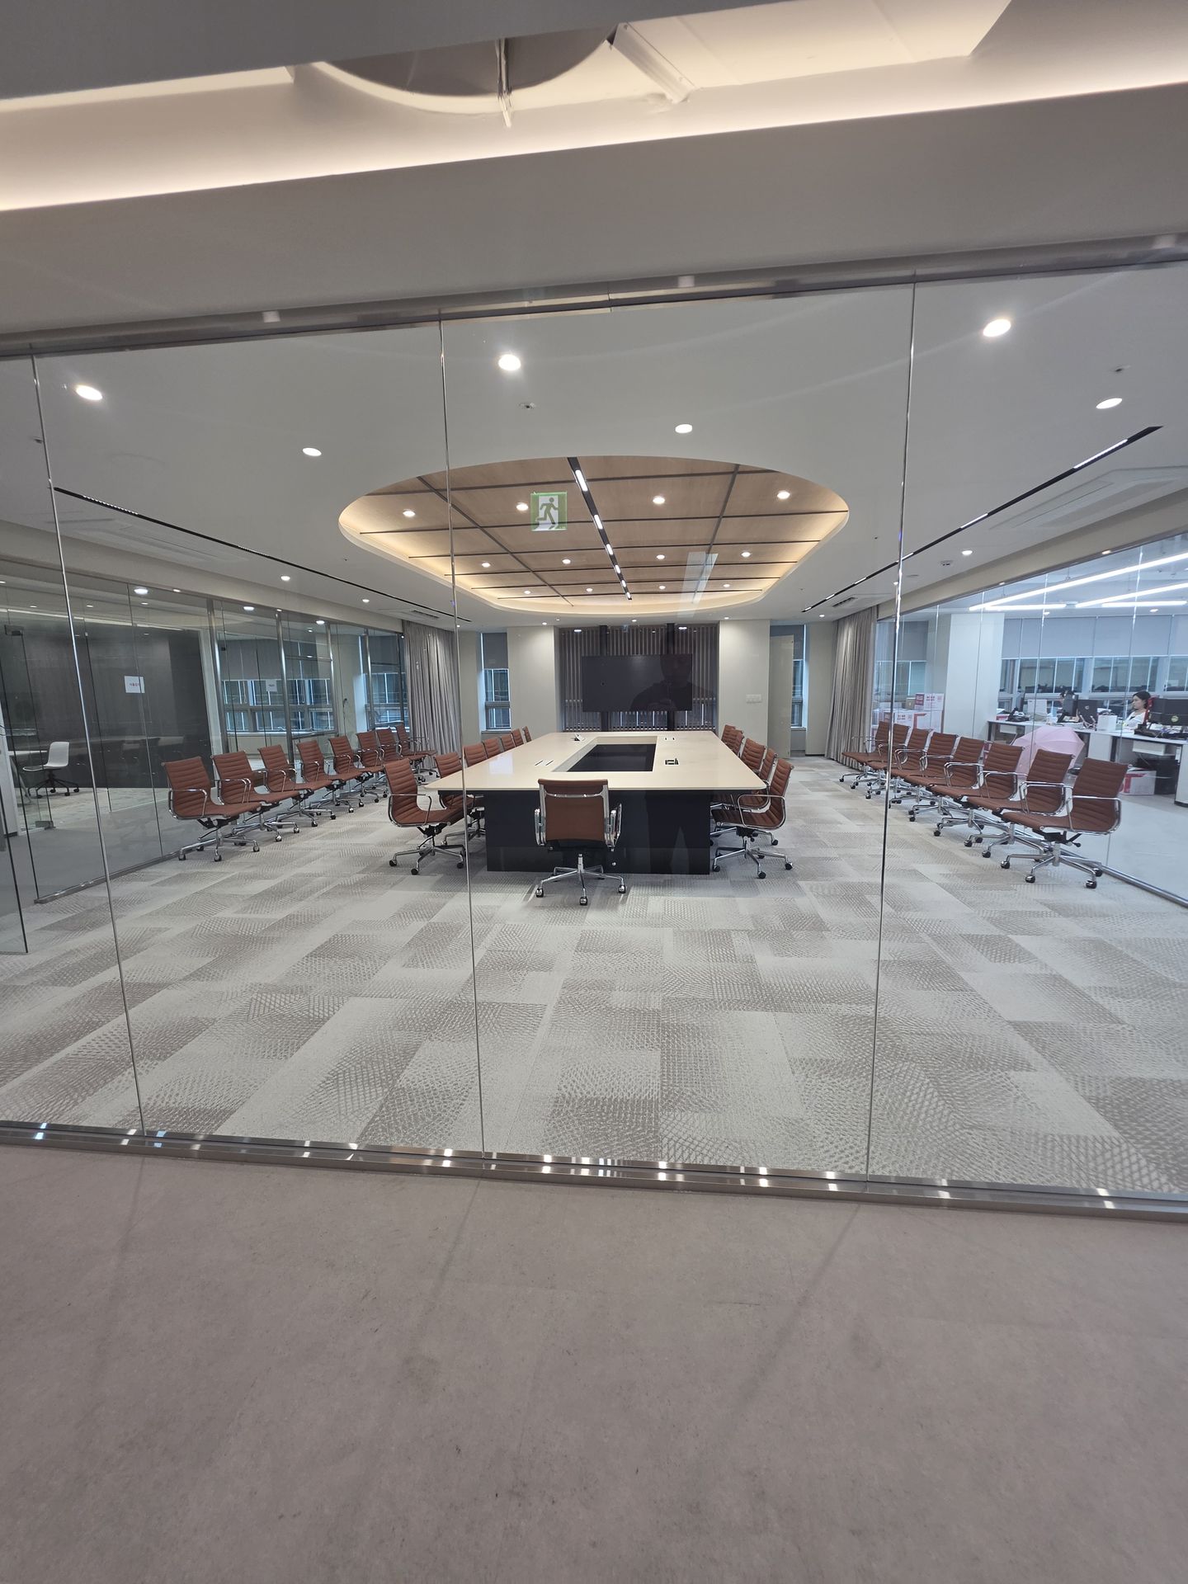
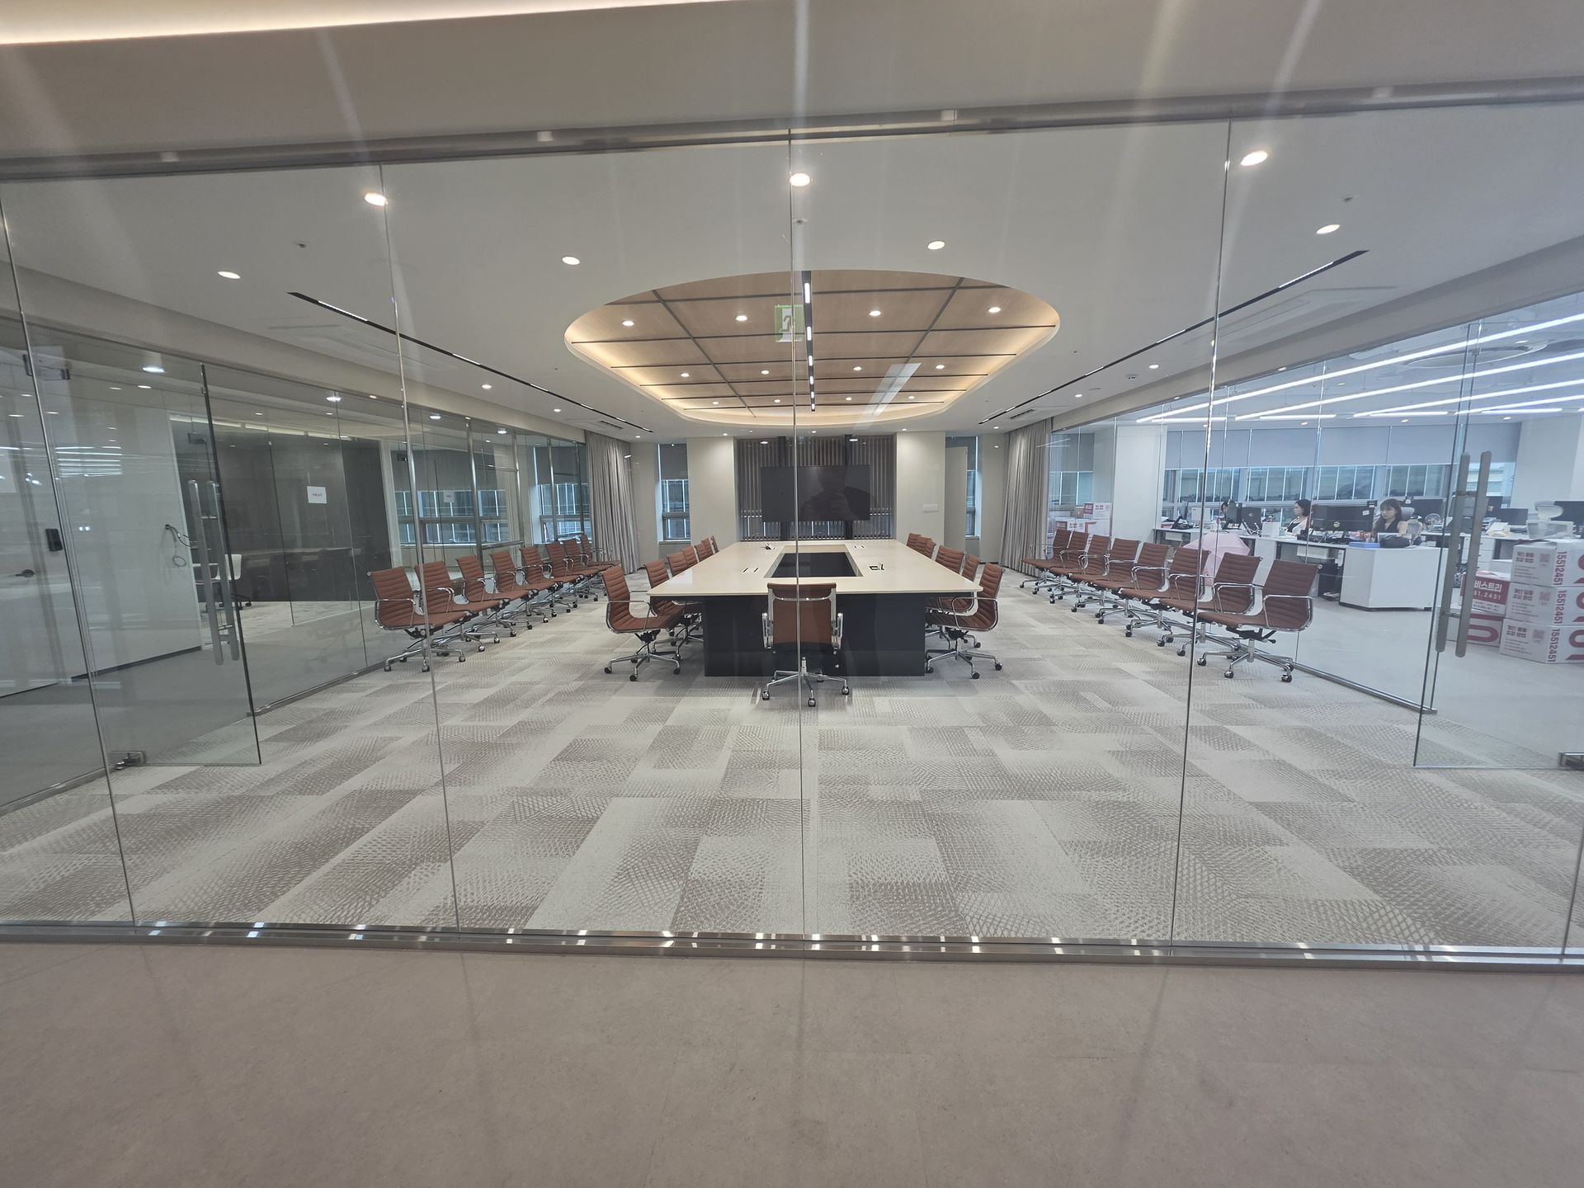
A 500×1000 carpet tile covering the 96 m² main conference room, its subtle geometric texture giving the wide floor a calm rhythm.
From the main conference room to the small meeting rooms of the Silicon2 office in Pangyo H-Square, a different ANKER carpet tile collection tunes the footfall and mood of each space.

The Silicon2 office occupies the 10th floor of H-Square Building S in Pangyo, Seongnam. S.PLAN I.N.A. designed the space, Ido Architecture carried out the construction, and Tornex supplied ANKER carpet tile as the floor finish across the meeting spaces.
The brief was to give each meeting and executive space its own expression — from the main conference room to the 12- and 6-person meeting rooms and the CFO, CTO, and executive offices — while reducing footstep and chair-caster noise at the floor in rooms partitioned with glass walls.
Four collections were assigned by space type: LUMINOUS in the main conference room, LINEAR in the 12-person meeting room, SHADES in the two 6-person meeting rooms, and HABITAT RHOMB in the three executive offices — 240 m² in total.
Carpet tile is a floor finish that absorbs the impact noise of footsteps and chair casters at the surface, lowering the perceived noise of meeting spaces. Stepping off the hard stone corridor into a meeting room, the texture underfoot changes first — the floor announces the shift in the character of the space.
A 500×1000 carpet tile covering the 96 m² main conference room, its subtle geometric texture giving the wide floor a calm rhythm.

A carpet tile applied over 84 m² of the CFO, CTO, and executive offices — an ordered pattern suited to executive spaces.

A 457.2×914.4 plank tile in the 31.5 m² 12-person meeting room, its long proportion reinforcing the direction of the table.

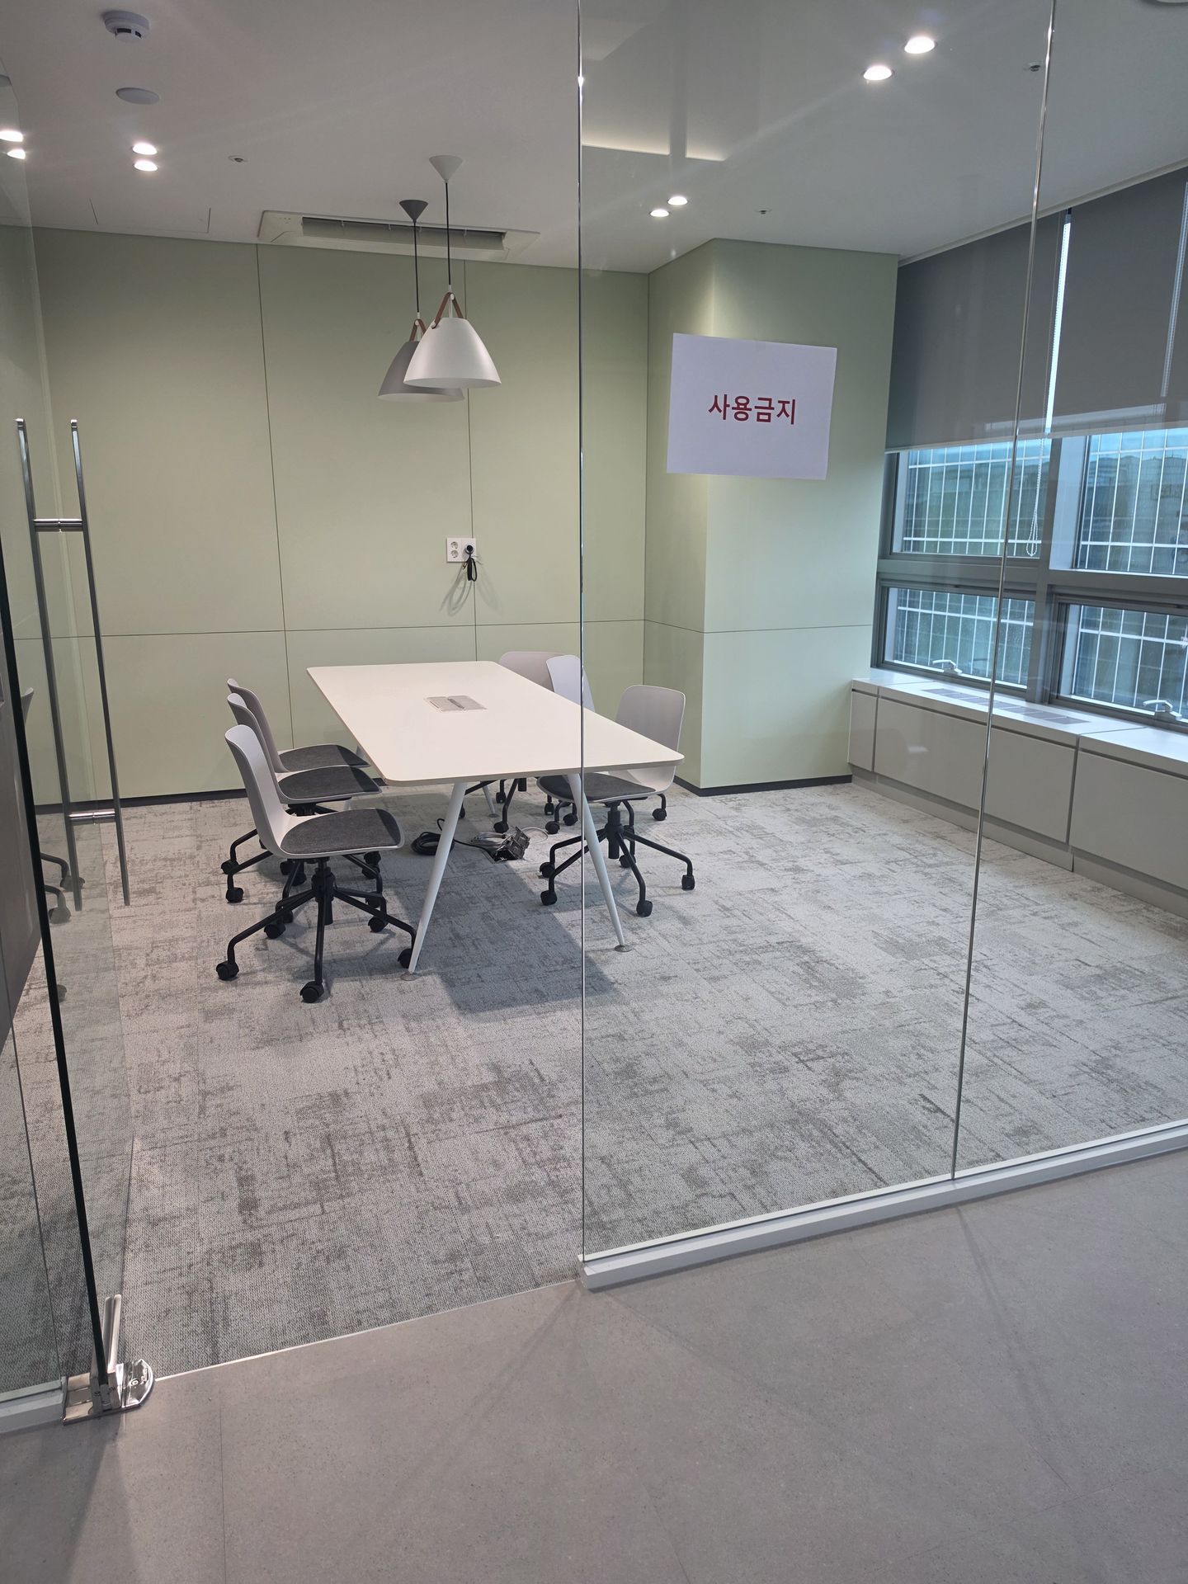
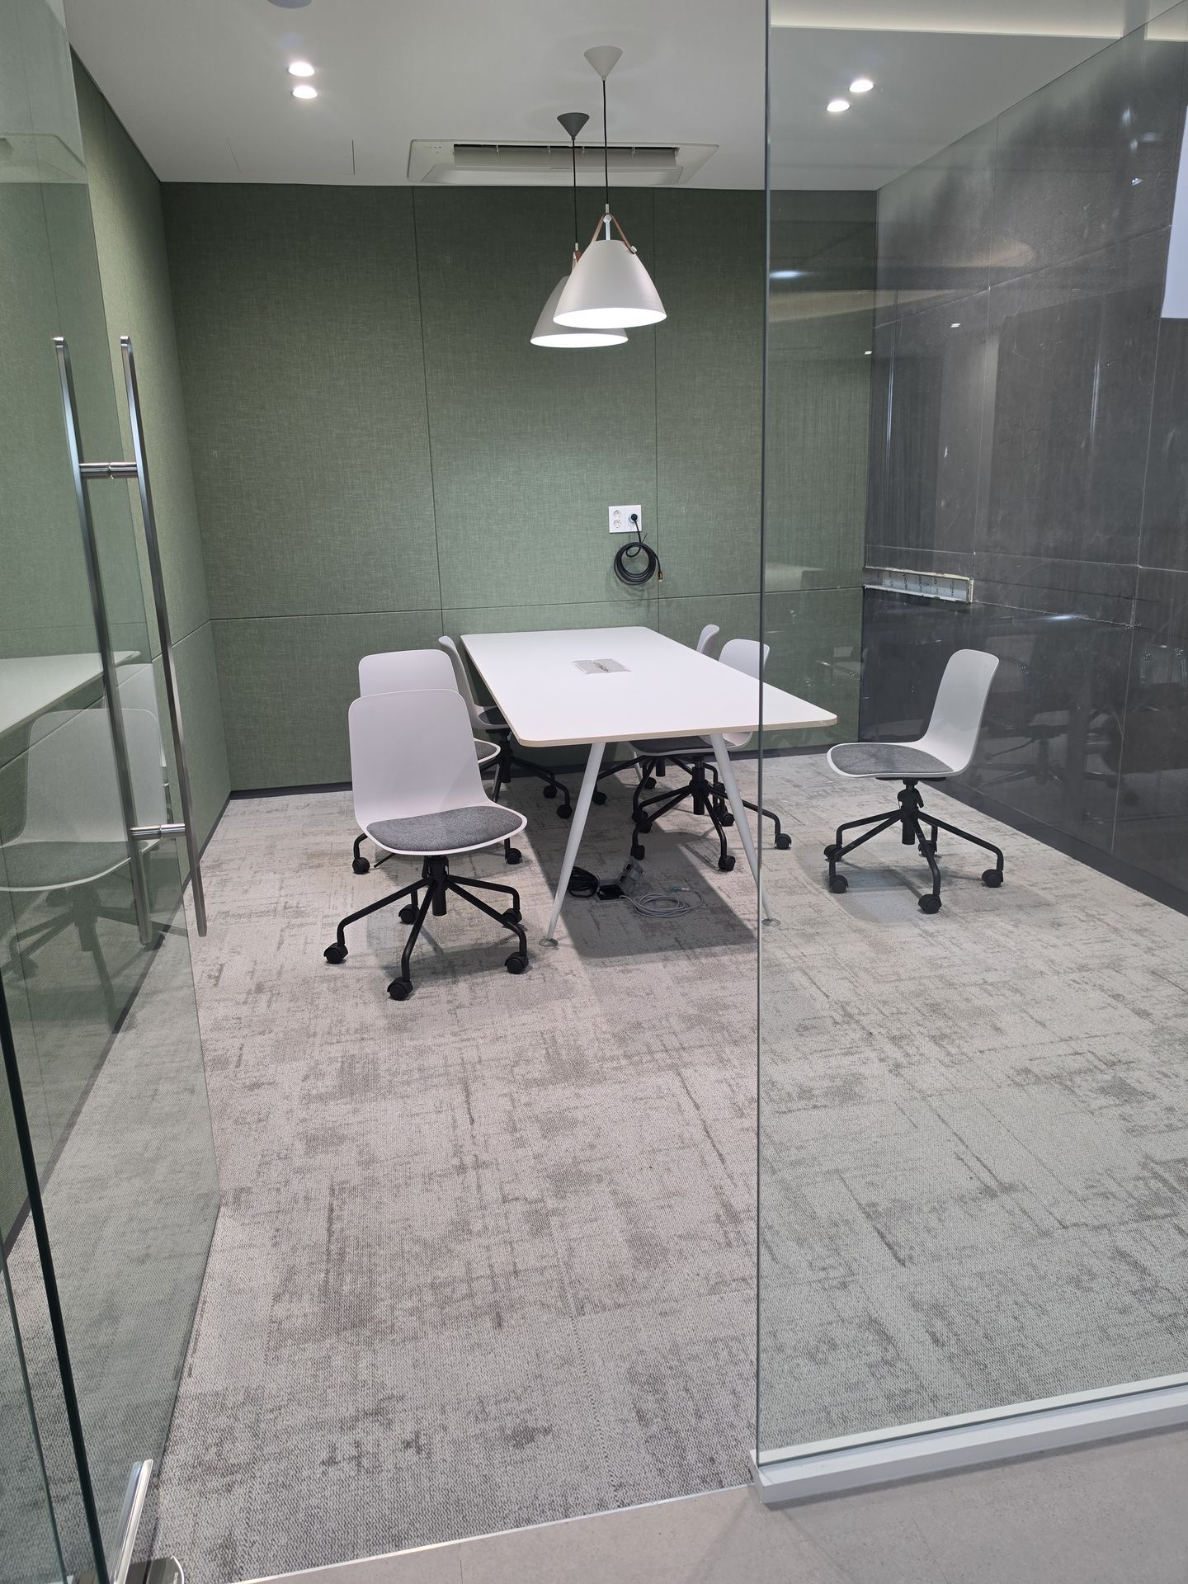
A 500×500 carpet tile in the two 28.5 m² 6-person meeting rooms — a neutral grey that pairs with the green fabric walls.
유리월 너머로 펼쳐지는 대회의실 — ANKER LUMINOUS 카펫타일